Buildings naturally move due to temperature changes, wind, and settling. Expansion joints allow this movement while preventing cracks and structural damage. However, when a joint passes through a fire-rated wall or floor, it can create a path for smoke, heat, and flames. This article explains how fire-rated expansion joint systems help prevent fire from spreading.
Why Are Fire-Rated Walls and Floors Important?
A building is divided into separate areas called fire compartments. The purpose of these compartments is to keep a fire inside the area where it started for a specific period—usually one, two, or three hours. This gives people time to leave the building safely and allows firefighters to respond. Every opening in a fire-rated wall or floor must be properly protected.
For example:
- Fire doors protect door openings.
- Fire dampers protect air-conditioning ducts.
- Firestop materials seal openings around pipes and cables.
- Fire-rated expansion joint systems protect expansion joint gaps.
What Is the Problem With an Unprotected Expansion Joint?
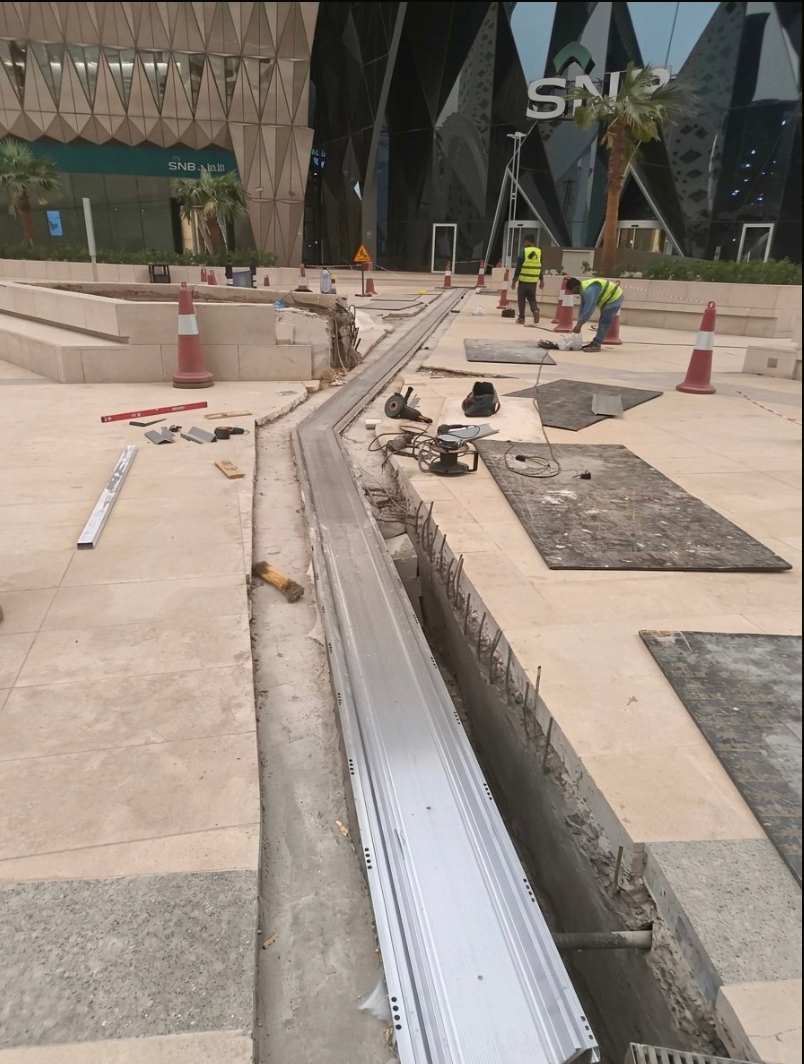
An expansion joint is not a small hole. It can be a long, continuous gap extending along a wall, across a floor, or through several levels of a building. If the joint is protected only with a metal cover, it may look complete, but the cover alone does not stop fire. Waterproofing alone is also insufficient. It may stop water, but it is not necessarily designed to stop smoke, heat, or flames. This means that fire could travel through the expansion joint and enter the next fire compartment.
The main rule is simple: If an expansion joint passes through a fire-rated wall or floor, the joint system must have the same fire rating.
For example, if a wall is designed to resist fire for two hours, the expansion joint passing through it must also resist fire for two hours. Otherwise, the unprotected joint becomes the weakest point in the wall.
Why Is This Important?
A project may appear complete and even pass a visual inspection. However, if the expansion joints behind the finishes are not properly fire-rated, smoke and flames may spread through them during an actual fire. The fire could move around fire doors and other protective systems and reach another part of the building. In simple terms, a fire-rated wall is only effective when every opening in it—including the expansion joint—is properly protected.
One System or Several Separate Products?
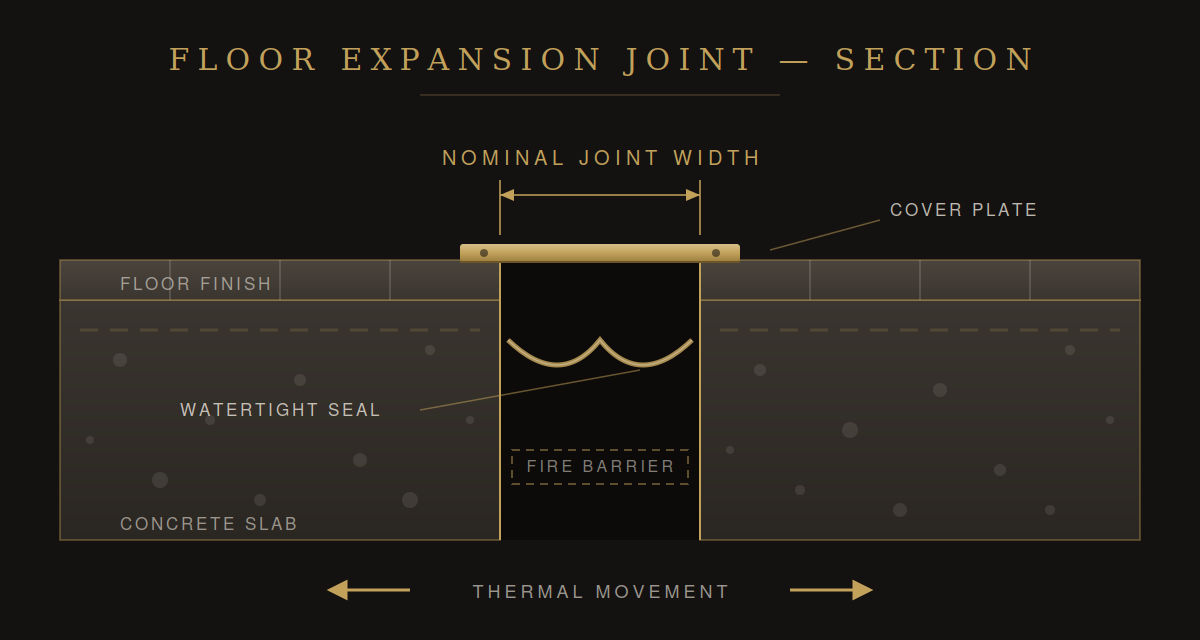
A traditional fire-rated expansion joint may include three separate parts:
- A fire barrier to stop fire and smoke.
- Waterproofing to prevent water from entering.
- A joint cover to protect the gap and allow building movement.
These components may be installed by different contractors. This can create problems because one contractor may assume that another contractor is responsible for part of the work.
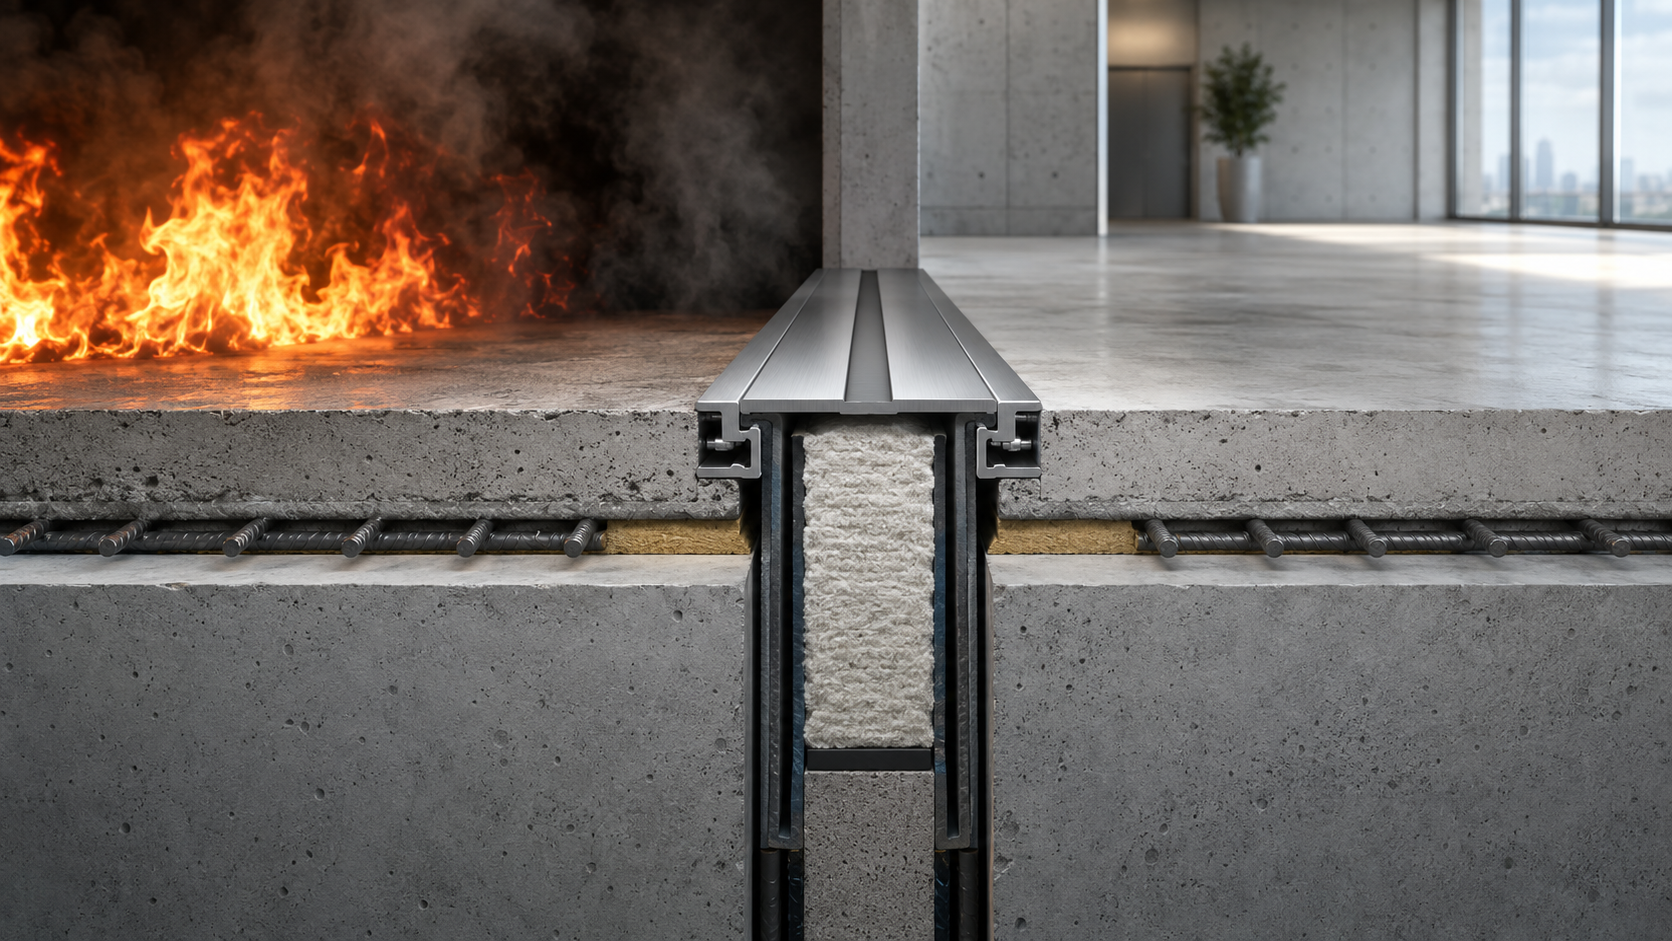
Modern integrated systems can provide all three functions in one tested solution:
- Fire protection.
- Waterproofing.
- Accommodation of building movement.
Examples include Sika Emseal’s Emshield systems:
- WFR2 and WFR3 for walls.
- DFR2 and DFR3 for floors and ceilings.
These systems are tested according to UL 2079 and are available with fire-resistance ratings of between one and three hours. They are also designed to remain watertight while allowing the expansion joint to move.
Why Can an Integrated System Be Better?
Using one complete system can provide:
- Fewer separate components.
- Fewer installation mistakes.
- Easier inspection and approval.
- One contractor responsible for the full system.
- One warranty covering the complete work. Traditional systems can still be suitable when they are designed and installed correctly.
The main concern is not simply the number of products used—it is who is responsible for the completed system.
Who Should Be Responsible?
Responsibility should not be divided between several contractors.
A common problem occurs when:
- The firestop contractor says the expansion joint is not included in their work.
- The joint-cover contractor says fire protection is not included in their work.
- The expansion joint remains without complete fire protection.
The recommended approach is: One specialist contractor, one coordinated scope of work, and one warranty for the entire expansion joint system.
This should cover:
- Fire protection.
- Waterproofing.
- The expansion joint cover.
- The required movement of the joint.
The key message is simple: An expansion joint passing through a fire-rated wall or floor must not remain an open gap. It must be protected with a tested fire-rated system, and one specialist contractor should be responsible for the complete installation.
Image source: Official Sika Emseal website.
Gallery
Is your joint schedule fire-checked?
Send us your drawings and the fire strategy, and we will mark every point where the joint crosses a rated assembly — with the tested system and transition detail for each one.
Start A Conversation →