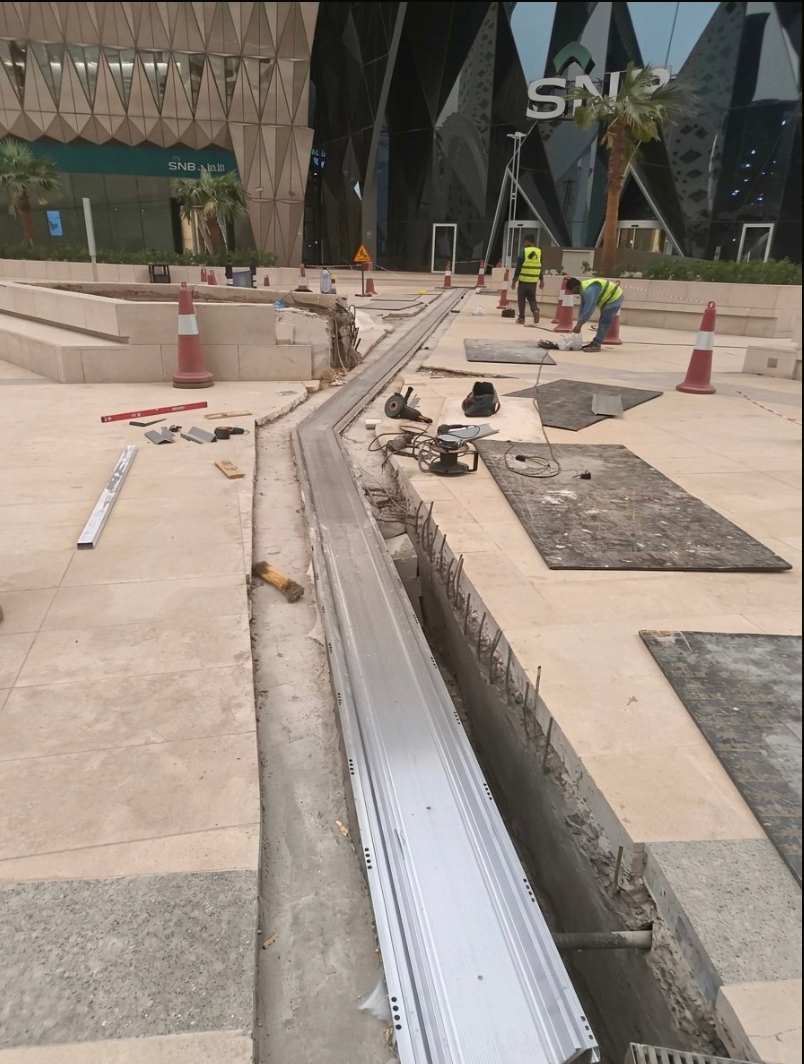
You have seen them a hundred times — a metal or rubber line crossing a mall floor or a car park. Most people think that line is the expansion joint. It is not. This is the foundation: what the joint really is, why the building needs it, and the four factors that decide which system goes in the gap.
It is not a cover. It is a cut.
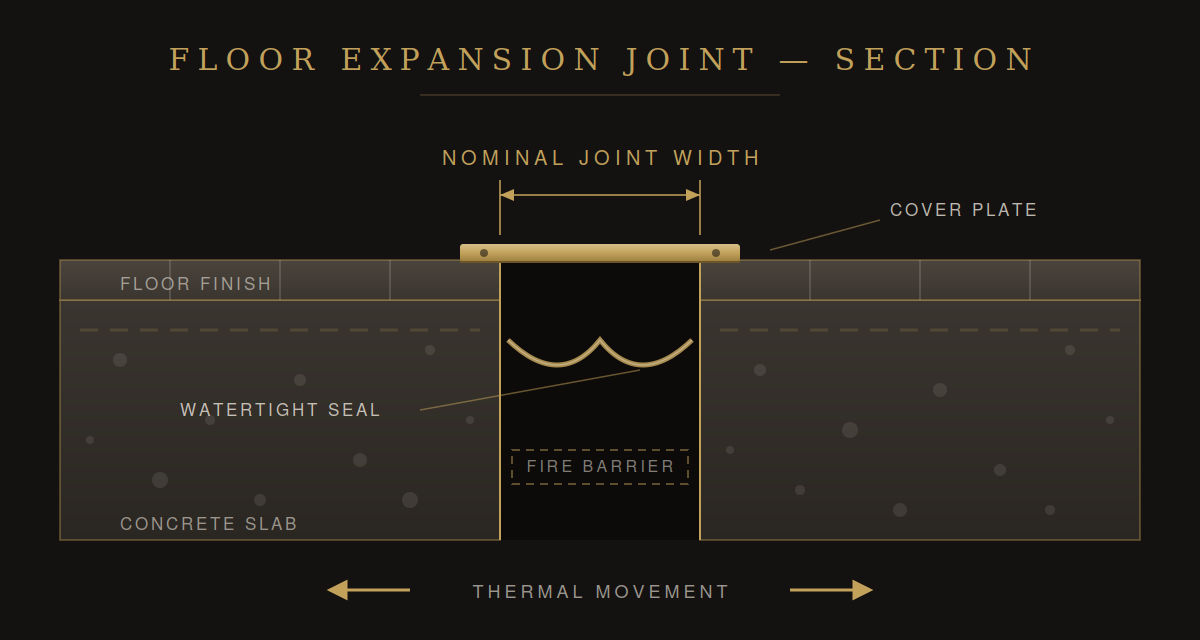
An expansion joint is a structural gap that runs through the building — a planned cut in the structure. It goes through the slabs, the walls, and sometimes the full height of the building. The rubber or metal strip you see on the surface is only the cover system installed over that gap. The structural engineer designs the gap; no one else chooses it or moves it.
This difference is the base of everything else. If you think of the joint as a floor accessory, you will choose it like an accessory — by look and by price. If you understand it as part of the structure, you will choose it the way the structure demands: by movement, size, location, and load.
Why the building needs a gap
Concrete moves with temperature. In summer, heat makes the slabs expand. In winter, they shrink. If the structure has nowhere to move, it cracks — the material opens its own gap in a place the engineer did not plan. The expansion joint gives the movement a planned place to happen.
The picture is simple: in summer, the two slabs expand toward each other and the gap becomes narrower. In winter, they shrink back and the gap becomes wider. It is the same reason small gaps are left between railway tracks — steel in the sun needs room to grow.
Earthquakes add a second reason. In seismic design, the building must be able to move in several directions at the same time without the two sides damaging each other. Our country, Saudi Arabia, is not highly active for earthquakes, but standard practice here changed from around 2006: engineers and architects now specify wider gaps — 150 mm, 200 mm, sometimes much more — as a safety precaution.
How big is the gap?
Gap sizes go from 25 mm up to 1,000 mm — a full meter. The structural engineer sets the size based on the building design and the earthquake requirements. Common sizes follow multiples of 25: you will see 25, 50, 75, 100 again and again in specifications. The size of the gap at rest — before any movement — has a name you must know: the nominal joint width. When a specification says "50," this is the number it means.
One placement rule you should memorize from the start: the lowest level of the building — the last basement, or a slab sitting directly on the ground — usually has no expansion joint in the floor. At that level, the joints start in the walls. Upper basement levels and every floor above them normally have joints in both.
If you remember one number, remember the nominal joint width. Every system on the market is built around it.
Three kinds of movement
Not all movement is the same, and the system in the gap must be rated for the movement the building will really make. There are three kinds. Lateral movement is the everyday one — the slabs moving closer and further apart with temperature. Vertical movement happens when one side moves up or down compared to the other. Seismic movement is the complex one: during an earthquake the building moves in several directions at the same time, and seismic systems are designed to lift or "pop up" during the event and then return to their place — so the joint does not become a permanent tripping hazard after it.
The four factors that select the system
Whatever the project, the correct system in the gap is decided by the same four factors. Learn these four and you can read any expansion joint inquiry.
Factor 1
Gap size
The nominal joint width, verified from the structural drawings. The real opening the system must span.
Factor 2
Movement required
Lateral, vertical, or seismic — from the project specifications. If the specifications do not say, the gap size becomes the working basis.
Factor 3
Location and application
Two different things. Location is the environment: a car park, an inside corridor, an exposed roof or landscape. Application is the surface: floor, wall, or ceiling. Wall and ceiling systems are lighter; floor systems carry traffic. And any joint in an exposed area needs a watertight system connected to the waterproofing around it — water entering a joint is one of the most common causes of building leaks.
Factor 4
Loading
What crosses the joint: people, cars, or small-wheeled equipment. The surprise for most engineers: a forklift is harder on a joint than a truck. Its small, hard tires press the full weight onto a very small area — like a pin compared to a nail — while a big tire covers the gap and shares the load on both sides.
These four factors are also why the CAD or general arrangement drawings matter so much. The drawings show exactly where the joint crosses the building — which floors, which environments, which traffic. A system that is perfect in a corridor can fail in a car park, and the only way to know your condition is to follow the joint on the drawings.
One system type worth knowing by name
You will hear many system names — pan, plate, rubber. The first one to know is the pan system, because it answers the question clients ask most: "can the joint disappear?" A pan system has a recessed tray in the middle of the joint, and the same finish as the floor around it — stone, tile, carpet — is installed inside it. The joint keeps working; the floor looks continuous. This is why pan systems are everywhere in malls and corridors. What the client wants is a solution that works and looks right; the system type is the engineer's job, not theirs.
The vocabulary — five terms to speak the language
Expansion joint
A structural gap running through the building, designed by the structural engineer, that lets the structure move without cracking.
Nominal joint width
The size of the gap at rest, before any movement. The 25, 50, or 100 in the specification. The first number of every inquiry.
Slab
The solid concrete floor structure, usually reinforced with steel bars (rebar).
Podium
A car park level of the building — a term you will meet constantly in drawings and client conversations.
Slab on ground (SOG)
A slab sitting directly on the earth — the lowest level, which normally has no expansion joint in its floor.
That is the foundation. A gap designed by the structural engineer, moving with every season; a nominal width that every specification is built on; three kinds of movement; and four factors — gap size, movement, location and application, loading — that select the system. Everything more advanced in this subject, from watertight details to fire barriers to load-rated cover plates, is built on exactly these basics.
Do you have an inquiry ready?
Send us your drawings and specifications, and we’ll get back to you with all five answers verified and the most suitable system selected for your building.
Start a Conversation →