A correct expansion joint price starts with five questions about the building. Here they are, in the order we ask them — and the problem each one prevents. If you answer these five in your inquiry, you get a real price from the first time.
Most expansion joint inquiries arrive with very little information: one line in the BOQ, a quantity in linear meters, and a request for the best price. But an expansion joint is not a simple product. It is a gap that runs through the whole building. The structural engineer decides its size, and the building moves through it in every season. The system inside the gap must match four things: the gap size, the movement, the location, and the load on top of it. Five questions cover all of this.
We ask them in this order because every answer makes the next question easier.
Question 01 — The first number
What is the nominal joint width?
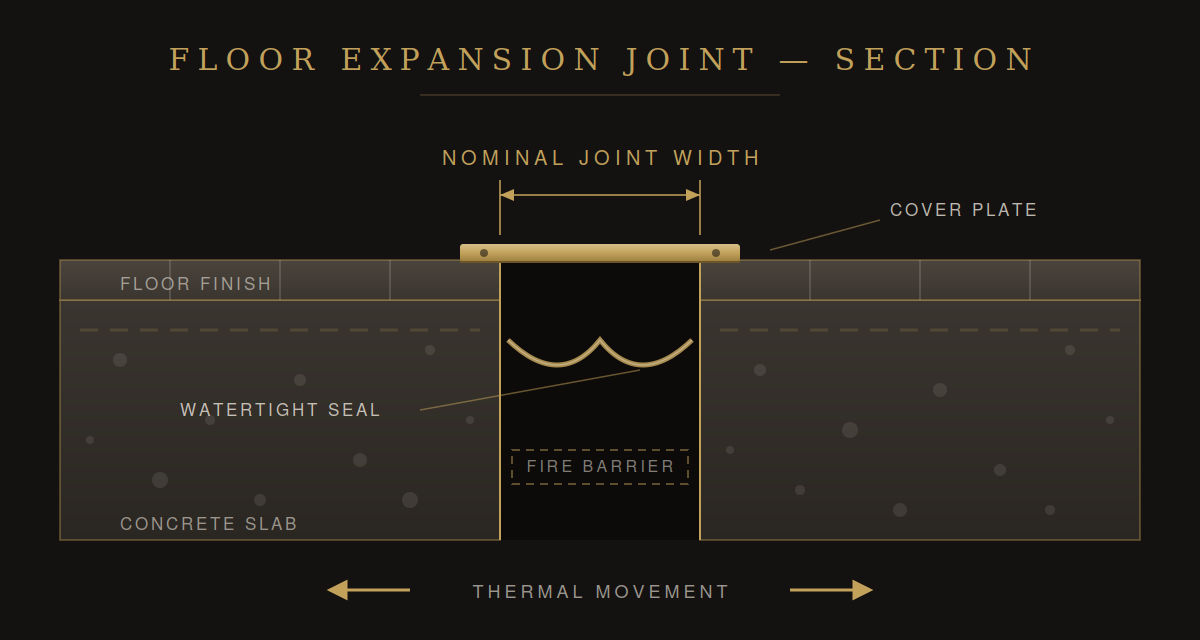
The nominal joint width is the size of the gap when the building is not moving. It is the 25, the 50, the 100 you see in every specification. The structural engineer sets this number — nobody else. It can be as small as 25 mm or as large as one meter, depending on the building design and earthquake requirements. Since the mid-2000s, gaps in this region have become wider as an earthquake precaution. So a number remembered from an old project is often wrong.
This is the one question we cannot work without. Even if the specification is missing everything else, we still need the gap size — taken from the structural drawings, not from the BOQ text — because every system in the market is built around it.
What it prevents
A system that does not fit the gap. This is the most basic mistake possible, and the only one that cannot be fixed on site at any price.
Question 02 — The surface
Is the joint in the floor, the wall, or the ceiling?
The same gap passes through the building in three places — floor, wall, and ceiling — and each place needs a different type of system. Wall and ceiling systems are lighter, because nothing drives or walks on them. Floor systems must carry everything that crosses them. This sounds obvious, but it is skipped all the time: one BOQ quantity that mixes all three cannot be priced correctly, because it describes three different products.
One simple rule helps when reading drawings: the lowest level of the building — the last basement, or a slab on the ground — usually has no expansion joint in the floor. At that level, the joints start in the walls. If an inquiry shows floor joints in the bottom basement, the drawings need to be checked again.
What it prevents
One price for three different products — and a delivery where the heavy floor systems arrive for the ceilings, and the light ceiling systems arrive for the car park.
Question 03 — The location
Where does the joint pass — and is it open to rain?
The surface tells us floor, wall, or ceiling. The location tells us the world around the joint: a car park, an inside corridor, a roof, a landscape or planter area. Each location changes the system. And one thing changes it more than anything else: water. A joint in an open area needs a real watertight system, connected to the waterproofing membrane around it — whatever type of membrane the project uses. An indoor system installed outside will not become watertight by itself. And a vapor barrier — made for indoor moisture and cleaning water, not rain — is not the answer for a roof.
What it prevents
The most common joint failure of all: water enters an open joint, travels along it, and comes out through a ceiling far from where it entered. Then everyone spends months blaming the membrane.
Question 04 — The movement
How much will the building move?
The joint exists because the building moves. It expands in summer, shrinks in winter, and in earthquake design it can move in several directions at the same time. The system inside the gap must be rated for the movement the engineer designed the gap for: side to side, up and down, or full earthquake movement — where systems are built to move during the event and return to their place after it. The movement number is in the project specifications. If the specifications do not say, we work from the gap size — and we write that assumption clearly in the quotation, not hide it.
What it prevents
A system rated only for normal summer-and-winter movement, installed in a building that needs vertical or earthquake movement. The mistake is invisible on day one — and very visible after the first real movement.
Question 05 — The load
What will cross the joint — and how?
People, cars, trucks, forklifts: each one puts a different load on the joint, and not in the order you expect. A forklift has small, hard tires. Its full weight presses on a very small area — like a pin compared to a nail. So a forklift damages a joint more than a bigger vehicle, because a big tire covers the gap and shares the weight on both sides. And the direction of the traffic matters as much as the weight: a joint in a U-turn area or a turning path takes twisting, grinding loads that destroy normal rubber systems made for straight driving.
The real answer to this question comes from the traffic plan, not from the word "vehicular." That is why we ask where the cars turn, not just whether cars exist.
What it prevents
Bent plates in the loading area, and rubber systems pulled out of the floor at the ramp — failures that were easy to predict with one look at the layout.
"One document answers all five"
Every one of these questions is answered fastest by the same attachment: the CAD or general arrangement drawings, showing exactly where the joint crosses the building, floor by floor. With drawings, we verify all five answers. Without drawings, a quotation is just a list of guesses with a price on it. If you attach only one thing to your inquiry, attach the drawings.
Five questions, one document — that is the difference between a real price and a guess. When a contractor asks you these questions before quoting, it is not a delay. It is the engineering you are paying for, happening at the cheapest possible stage: on paper, before anything is cut, shipped, or built into the structure.
Gallery
Want the next level?
We deliver proven expansion joint solutions. Explore our portfolio, discover the five key questions we ask, and send us your drawings for expert review.
Message Us →