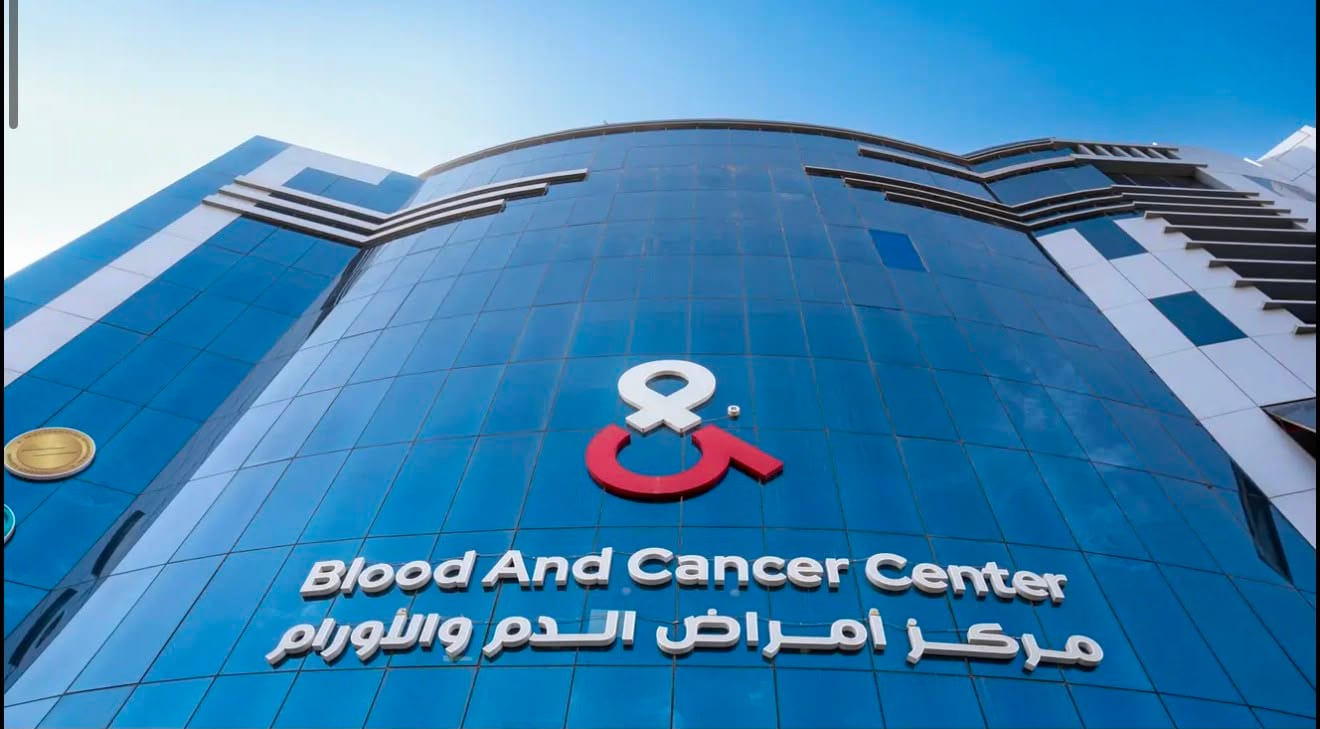
Atlantis Premium Projects Co. successfully completed interior fit-out and decoration works at the National Center for Hematology and Oncology in Riyadh. The project focused on enhancing the functionality and quality of the facility’s internal spaces while ensuring uninterrupted medical operations and meeting the high standards required for a specialized healthcare environment.
Atlantis Premium Projects Co. successfully executed interior decoration works at the National Center for Hematology and Oncology in Riyadh in 2026. The scope of works was specifically designed to enhance the operational functionality and aesthetic quality of the facility’s internal spaces — contributing to a more efficient, professional, and welcoming environment for both medical staff and patients. By delivering high-quality fit-out works tailored to the technical and operational requirements of an active healthcare facility, Atlantis ensured minimal disruption to ongoing medical operations while meeting the exacting standards expected of a specialized medical centre.
Project Overview
National Center for Hematology and Oncology
Client: National Center for Hematology and Oncology
Location: Riyadh, Kingdom of Saudi Arabia
Contractor: Atlantis Premium Projects Co
Scope: Supply & Execution of Interior Decoration Works
Facility Type: Specialized Healthcare Facility — Active Medical Centre
Application: Fit-Out Works — Meeting Room Conversion, Skylight Installation & Entrance Works.
Project Context
The National Center for Hematology and Oncology is a specialized medical facility in Riyadh dedicated to the treatment and care of patients with blood disorders and cancer. Operating as an active clinical environment, the centre requires interior works to be executed with the highest standards of quality, precision, and care — with minimal disruption to ongoing medical activities and strict adherence to the facility’s health, safety, and operational protocols.
In this context, the execution of fit-out and interior decoration works within a functioning hospital environment is not a routine construction exercise — it is a precise and carefully managed operation requiring specialist coordination, phased execution planning, and an unwavering commitment to quality and safety. Atlantis’s role in delivering these works ensured that the centre’s operational spaces were enhanced without compromising patient care or facility operations at any stage of the project.
Execution Challenges & Atlantis Solutions
Challenge 1: Execution Within an Active Healthcare Facility
Interior decoration works executed within an active medical centre must be carried out without disrupting clinical operations, patient care, or the daily workflow of medical and administrative staff. Noise, dust, and access restrictions within a functioning hospital environment create significant execution challenges that require careful planning and phased delivery.
Solution: Atlantis coordinated directly with the centre’s management team to plan all works around the facility’s operational schedule — phasing execution activities to minimise disruption, implementing appropriate site containment and dust control measures, and ensuring that all works were carried out in compliance with the centre’s health and safety requirements throughout the project duration.
Challenge 2: Material Specification & Quality Standards for a Medical Environment
Interior works within a specialized medical facility require materials that meet specific quality, durability, and aesthetic standards — consistent with a professional healthcare environment. Standard materials without proper specification verification may not meet the centre’s acceptance criteria or the client’s approved designs.
Solution: Atlantis prepared and submitted a full material board for client approval prior to commencement — covering samples, measurements, brands, colour tones, and reference images for all specified materials. Only approved materials were procured and installed, with written client approval maintained as the binding reference throughout the project.
Challenge 3: Structural & Technical Works in a Specialist Setting
Works including skylight installation, sandwich panel systems, and Lexan glazing require precise structural integration and technical execution — particularly within an existing building structure where modifications must be carried out without compromising the integrity of the facility or affecting adjacent areas.
Solution: Atlantis deployed a qualified engineering team with specialist experience in fit-out and glazing systems to manage all technical works — conducting pre-execution surveys, preparing detailed installation plans, and executing all structural and glazing works in accordance with the approved drawings and technical specifications. All concealed works were fully documented with photographic records prior to closure.
Challenge 4: Programme Delivery & Client Coordination
Healthcare facility projects require close and continuous coordination between the contractor and client to manage approvals, phasing decisions, and evolving site requirements — all while adhering to contractual programme timelines. Delayed approvals or changes to scope mid-execution can directly impact delivery schedules if not managed proactively.
Solution: Atlantis maintained responsive and structured communication with the client throughout the project — providing regular progress updates, escalating approval requests promptly, and maintaining direct coordination with the supervising engineer to ensure all decisions were made in a timely manner consistent with the agreed programme and contractual obligations.
Works Executed
Category
Description
Meeting Room Conversion
Conversion of a storage room into a fully fitted meeting room — including gypsum works, ceiling systems, modern lighting, painting, and parquet flooring installation
Double Glazed Skylight
Installation of a double glazed skylight in the reception area to enhance natural lighting, improve the architectural aesthetic, and provide thermal and acoustic insulation
Third Floor Entrance Works
Supply and installation of Sandwich Panel and Lexan systems at the third floor entrance, providing durability, protection, and a contemporary appearance consistent with the facility’s professional character
Finishes & Documentation
High-quality finishing works executed in accordance with approved specifications and material board; all concealed works fully documented by photographic record prior to closure.
Execution Programme Summary
The following activities were carried out by Atlantis in delivering this scope of works to the National Center for Hematology and Oncology:
•Pre-execution site survey and review of approved drawings, specifications, and bill of quantities in coordination with the client’s supervising engineer.
•Preparation and submission of full material board for client written approval prior to commencement of works.
•Phased execution planning to minimise disruption to the centre’s ongoing medical operations throughout the project duration.
•Execution of meeting room conversion works including gypsum, ceilings, lighting, painting, and parquet flooring.
•Installation of double glazed skylight system in the reception area in accordance with approved specifications.
•Supply and installation of Sandwich Panel and Lexan systems at the third floor entrance.
•Photographic documentation of all concealed works prior to closure as required by the contract.
•Site handover upon full completion and rectification of all agreed remarks, with client signature on the final handover report.
Outcome & Contribution
Atlantis Premium Projects Co.’s execution of interior decoration works at the National Center for Hematology and Oncology directly contributed to the enhancement of the centre’s operational spaces — delivering a functional and professionally finished meeting room, an improved reception environment with enhanced natural lighting, and a contemporary and durable third floor entrance. All works were completed in accordance with the approved designs, specifications, and contractual obligations, with quality of execution confirmed through the client’s final handover sign-off. The project reflects Atlantis’s capability to execute specialist interior works within active and sensitive healthcare environments to the highest standards of quality, precision, and client satisfaction.
Gallery