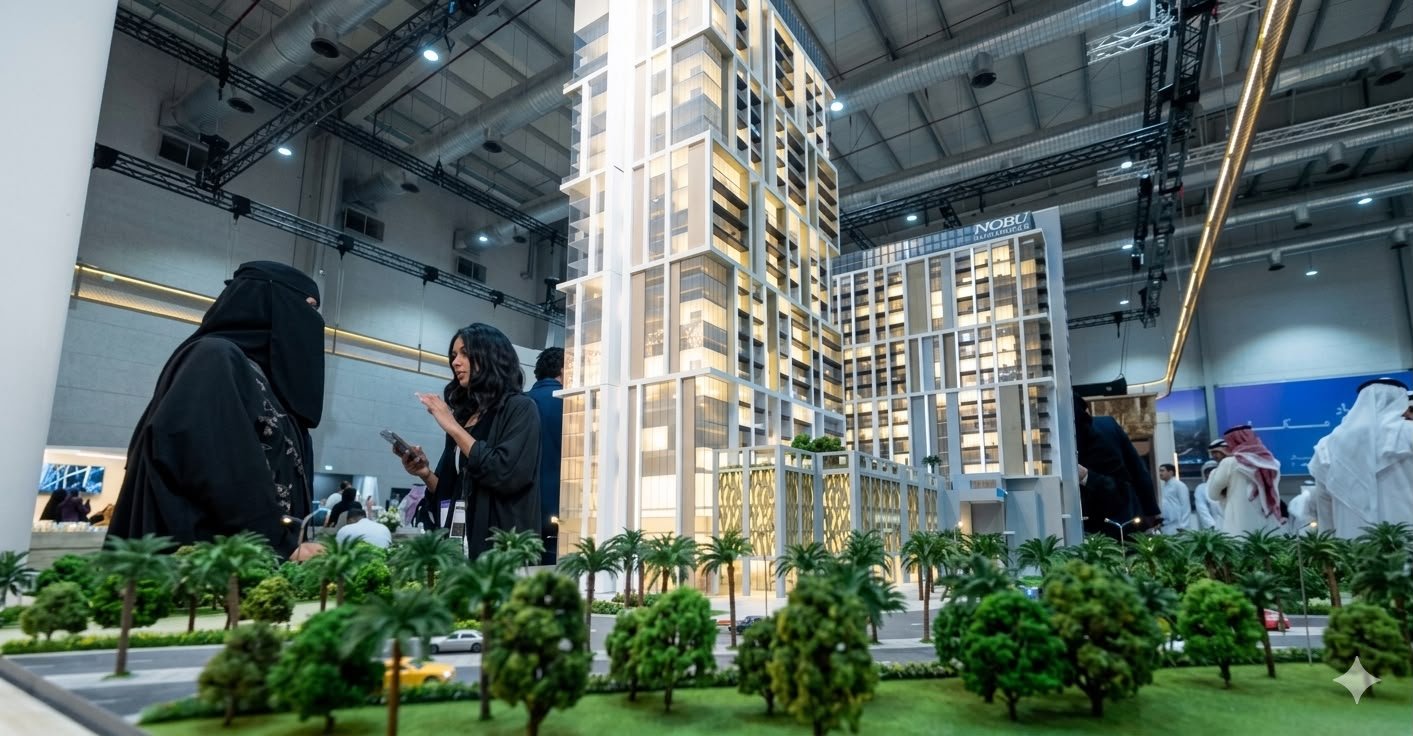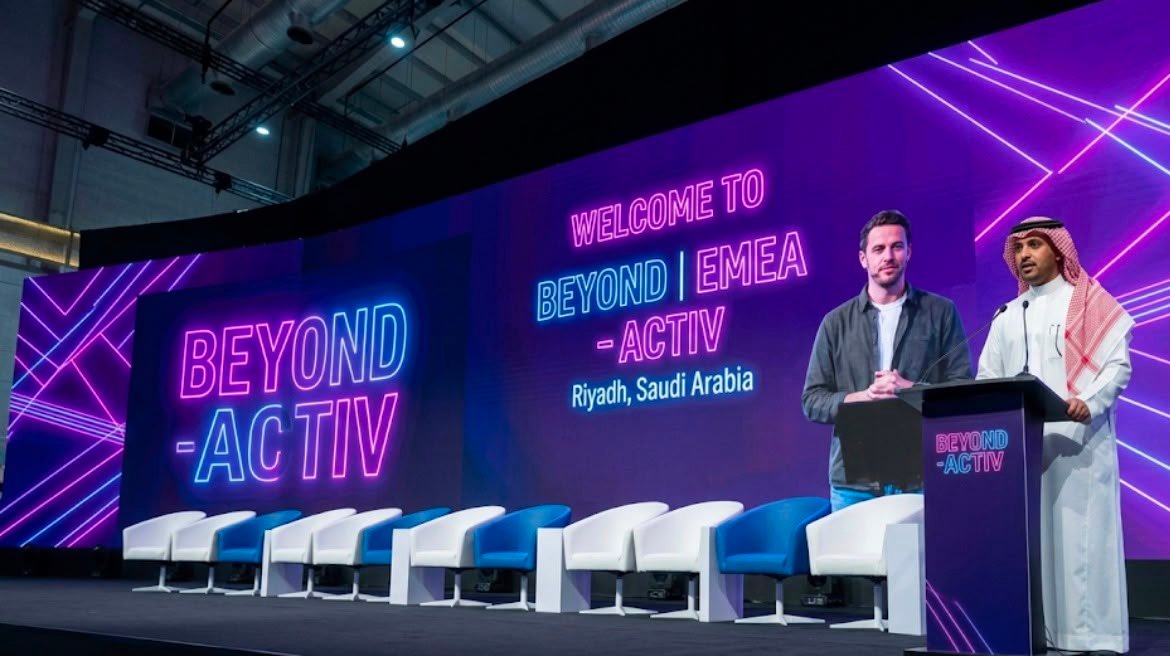
BeyondACTIV is a leading international B2B event for the health, wellness, fitness, hospitality, and sports industries, bringing together global industry leaders, investors, and innovators at a single platform. Held at Fairmont Riyadh in 2025, the event supports Saudi Arabia’s Vision 2030 ambitions for a healthier and more active society.
BeyondACTIV is one of the leading international B2B events dedicated to the health, wellness, fitness, hospitality, and sports industries — bringing together investors, developers, operators, suppliers, and decision-makers from across the world at a single strategic platform. The event serves as a premier destination for networking, investment exploration, knowledge sharing, and the showcase of the latest innovations shaping the future of active living and wellness. Held at the Fairmont Riyadh in 2025, BeyondACTIV represents a flagship international event within Saudi Arabia's growing health and wellness sector — aligned with the Kingdom's Vision 2030 ambitions for a more active, healthier society.
Project Overview
Event: BeyondACTIV 2025 — International B2B Wellness, Fitness, Hospitality & Sports Event
Client: BeyondACTIV
Venue: Fairmont Riyadh Hotel, Riyadh, Saudi Arabia
Executed by: Atlantis
Scale: 50+ Exhibitors & Participating Brands
Scope: Event Design | Exhibition Fit-Out | Custom Manufacturing | Brand Experience Execution
Sectors: Health | Wellness | Fitness | Hospitality | Sports
Execution Concept & Approach
Atlantis approached BeyondACTIV 2025 as a multi-brand, multi-experience environment — not a single unified booth, but a curated collection of over 50 distinct brand spaces united by a coherent event design language. The fundamental challenge and creative opportunity of this scope was to give each of the 50+ exhibiting brands a space that genuinely expressed their identity and stood out visually, while ensuring that the overall venue felt like a premium, purposefully designed international event rather than a collection of disconnected booths.
The event design framework established a common vocabulary of spatial elements — networking lounges, circulation axes, wayfinding systems, and shared amenity zones — within which each exhibitor's individual space was embedded. This approach ensured visitor flow, spatial legibility, and a consistent quality of experience throughout the Fairmont venue, while giving each brand the individuality and visual presence their marketing investment deserved.
Execution Challenges & Atlantis Solutions
Challenge 1: Delivering 50+ Individual Brand Spaces Simultaneously
Designing, manufacturing, and installing more than 50 individual exhibition booths simultaneously — each with its own brief, identity, specifications, and delivery requirements — within the compressed timeline of a live event build represents one of the most demanding logistical and programme management challenges in exhibition production. Any delay to a single exhibitor's booth risks cascading programme disruptions across the entire venue build.
Solution: Atlantis structured the project around a centralized production control system — each exhibitor's booth was assigned a dedicated production file with its own design brief, shop drawing, manufacturing order, material list, and installation schedule. A master production programme tracked all 50+ booths in parallel, with daily progress reviews against milestone completions. Pre-fabrication was front-loaded wherever possible, with all booth structures, furniture, and branded elements completed in the workshop before the venue build window opened.
Challenge 2: Maintaining Brand Individuality Within a Unified Event Design
With 50+ brands from diverse sectors — fitness equipment manufacturers, wellness technology companies, hospitality groups, sports organizations, and investment funds — each exhibitor came with a distinct visual identity, brand language, and marketing objective. The challenge was to honour each brand's individuality while ensuring the overall event environment remained coherent, premium, and visually consistent from the visitor's perspective.
Solution: Atlantis developed a modular exhibition design framework — establishing a set of shared spatial elements (common floor finishes, ceiling height references, wayfinding language, and networking zone aesthetics) within which each exhibitor's branded elements were expressed. Individual booth designs were developed in close coordination with each exhibitor's marketing team to ensure brand compliance, while being reviewed against the overall event design language to prevent visual conflicts. The result was a venue where each brand was unmistakably distinct yet the overall experience felt curated and cohesive.
Challenge 3: Fast-Track Build at Fairmont Riyadh — Hotel Venue Constraints
Executing a full exhibition fit-out for 50+ brands within a 5-star hotel venue imposes constraints that a purpose-built exhibition hall does not — strict build window hours, noise and dust restrictions in proximity to active hotel operations, load restrictions for materials entering the venue, floor protection requirements for premium hotel finishes, and the need to maintain a professional, presentable venue environment throughout the build-up period.
Solution: Atlantis prepared a dedicated hotel venue working methodology before mobilization — with all teams briefed on floor protection protocols, noise restrictions, loading procedures, and hotel operations coordination requirements. Build activities were scheduled in alignment with hotel management's approved windows. All materials were pre-staged in designated holding areas before being introduced to the venue floor, minimizing transit through hotel corridors. A dedicated venue liaison was assigned to coordinate with Fairmont operations throughout the build and breakdown.
Challenge 4: Digital Technology Integration Across Multiple Exhibitor Booths
Multiple exhibitors required LED screen installations, digital presentation systems, and interactive technology elements within their booths — each with different technical specifications, content requirements, and power and data routing needs. Coordinating the installation, content setup, and commissioning of digital systems across 50+ booths within the event build timeline required precise technical coordination.
Solution: Atlantis mapped all digital technology requirements across exhibitors during the pre-production phase — establishing a consolidated power and data routing plan for the venue floor that minimized cable conflicts and ensured every booth with digital requirements received the correct technical infrastructure. LED screen structures were pre-fabricated and content-tested in the workshop before delivery. On-site AV integration and commissioning was sequenced as one of the final installation activities to protect equipment during the broader build and allow content loading and testing immediately before the event opened.
Scope of Works
Work Package
Works Delivered
Exhibition Booths
Design, manufacturing & installation of 50+ individual brand booths — custom structures, joinery, furniture, branding & display elements
Networking Lounges
Construction and fit-out of shared networking and meeting areas — premium furniture, decorative finishes, ambient lighting
Reception & Registration
Installation of event reception desks, registration counters, and entrance experience zones
Digital Technology
LED screen structure fabrication & installation | Digital presentation systems | AV integration & commissioning
Event Branding & Signage
Event identity production | Wayfinding systems | Brand graphics | Printed signage and display materials
Lighting & Ambiance
Decorative architectural lighting | Feature lighting | Booth accent and product lighting across all exhibitor zones
Structures & Materials
Custom exhibition structures | Aluminum & steel frameworks | Acrylic panels | Premium joinery & finishes
Project Management
Pre-production coordination | Venue logistics | Build-up management | On-site supervision | Breakdown & removal
Execution Summary
The following phases were executed by the Atlantis team from pre-production through event close:
Pre-Production Phase:
•Exhibitor briefing sessions — collecting brand guidelines, booth requirements, and technical specifications from all 50+ participating brands.
•Event design framework development — establishing the overall venue spatial plan, circulation strategy, networking zone locations, and shared design language.
•Individual booth design development — 50+ bespoke booth designs coordinated with each exhibitor's marketing team and approved.
•Digital technology requirements mapping — consolidated power, data, and AV plan for the full venue.
•Production file preparation for every exhibitor booth — shop drawings, material lists, manufacturing orders, and installation schedules.
•Workshop manufacturing — all booth structures, custom furniture, joinery, branding elements, and LED screen structures produced and quality-checked before venue build window.
Venue Build-Up (On-Site):
•Venue floor marking and layout setting-out in accordance with the approved floor plan.
•Floor protection installation across all areas of the Fairmont venue.
•Primary event structure erection — ceiling systems, feature elements, and shared infrastructure.
•Networking lounge and shared zone construction and fit-out.
•Reception and registration area installation.
•50+ individual exhibitor booth structures erected, fitted out, and branded.
•Custom furniture installation across all booths, lounges, and event zones.
•LED screen structure installation and panel fitting.
•Event lighting installation — architectural, feature, and booth accent lighting across the full venue.
•Event branding, wayfinding signage, and graphic installation.
•AV system integration and LED screen content loading and commissioning.
•Final quality walk-through and punch list resolution before event opening.
Post-Event:
•Systematic breakdown and removal of all event structures, furniture, equipment, and branding elements.
•Venue reinstatement and floor protection removal.
Outcome & Impact
BeyondACTIV 2025 was successfully delivered as a premier international B2B industry event at Fairmont Riyadh — with Atlantis executing the full event design, exhibition fit-out, and brand experience production for 50+ participating brands across the wellness, fitness, hospitality, and sports sectors. The completed event environment elevated exhibitor visibility, reinforced brand identities, and created exceptional networking and engagement experiences for visitors, exhibitors, and investors alike. The project demonstrates Atlantis's capability to deliver large-scale, multi-brand event production with precision, creativity, and operational excellence within the demanding timeline and venue constraints of a premium international event — reinforcing Atlantis's position as a trusted partner for exhibition and experiential projects across the Saudi and regional market.
Gallery
Topics